What if you could have a nearly 23 m² patio all to yourself?
Ground-floor home development in Villaverde Alto, designed for outdoor living, with no stairs to climb and a private terrace-patio of nearly 23 m².
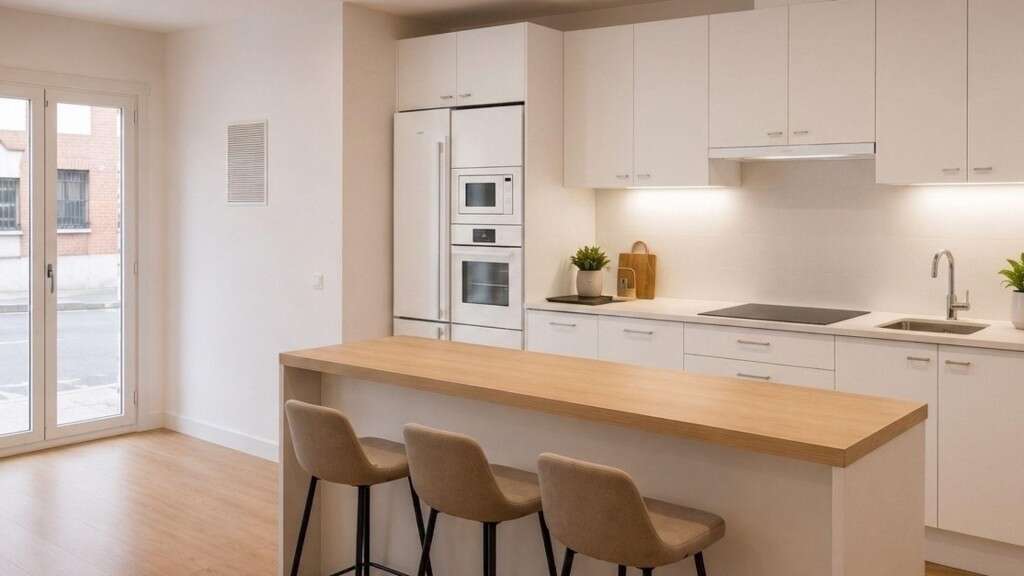
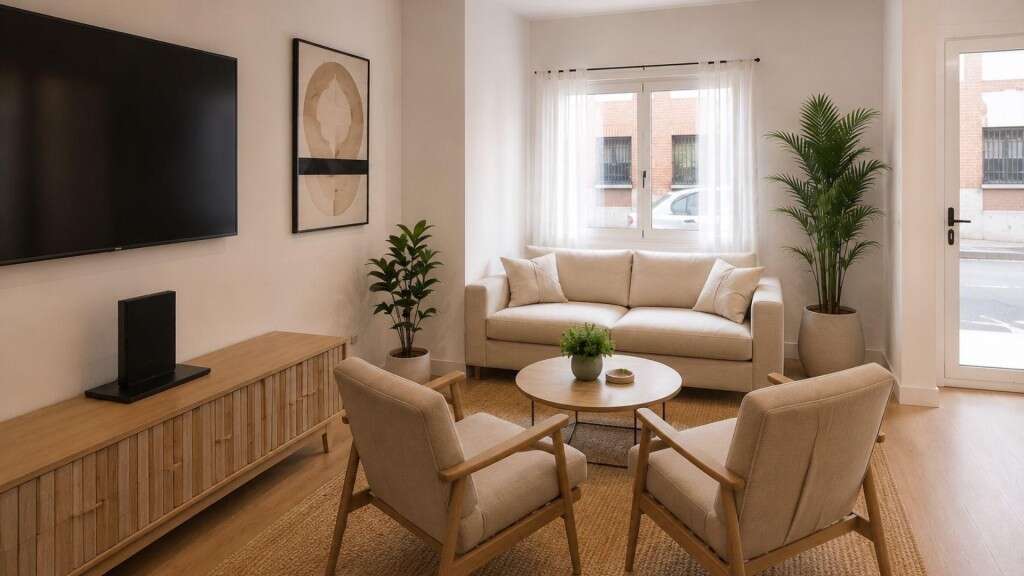
The heart of the home is a 47 m² open-plan living-dining-kitchen area. On one side, two exterior bedrooms.
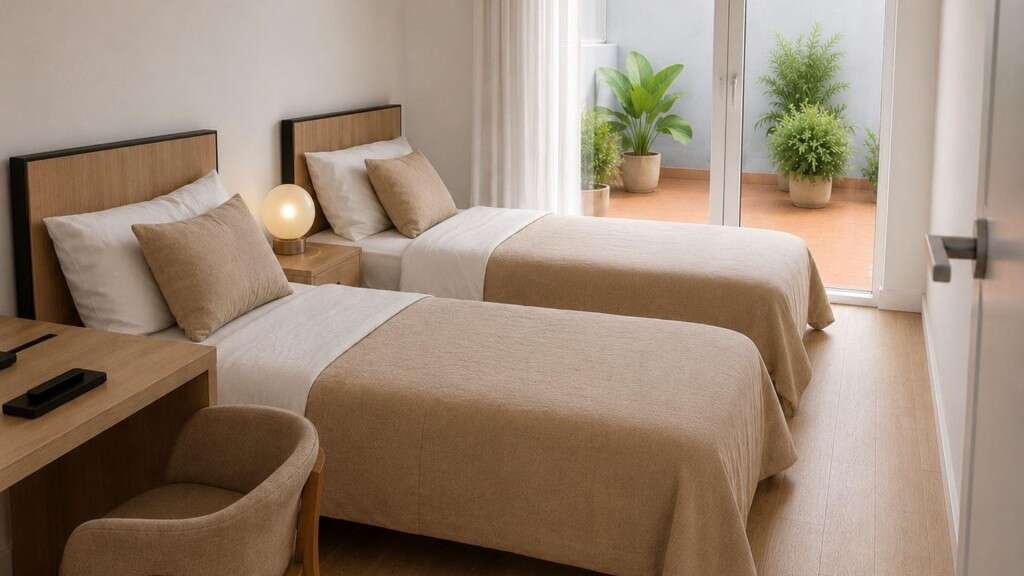
The main suite is 13 m² with its own bathroom, plus a second 12 m² bedroom and a second full bathroom for general use, accessible from the common area of the home. Beyond the living room, the jewel of the property: a 23 m² private terrace-patio, ideal for a long summer table or a plant-filled corner to enjoy the outdoors.
As a ground-floor home, it offers direct access and no waiting for the elevator.
The location is ideal: bus, metro, and commuter train within 10 minutes. A well-established neighborhood with shops and schools nearby.
Key facts:
Type: Ground floor, 2 bedrooms, 2 bathrooms.
Living-dining-kitchen: 47 m²
Bedroom 1: 13 m² (with en-suite bathroom, 3.5 m²)
Bedroom 2: 12 m²
Bathroom 2: 3.5 m² (general use, common area)
Private terrace-patio: 23 m²
Approx. interior usable area: 80 m² + terrace
Documentation: This is a residential development under construction, resulting from a change of use from commercial premises to housing. Relevant documentation and permits are included in the sale price.
Vieja de Pinto, Villaverde Alto, Madrid
Renovation, change of use, and subdivision in progress · Estimated completion: late July 2026 · Estimated permit delivery: October 2026.
Write to us for more information — special sale conditions available only during this stage of the project.
Building year:
1968 (58 year/s)Condition:
Renovated/modernised