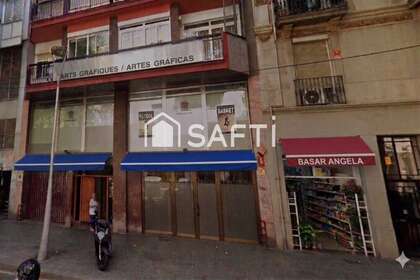
Room to grow your business in central Barcelona.
Commercial premises on Carrer de Floridablanca, in the Sant Antoni neighbourhood, close to Gran Via and Ronda de Sant Antoni. The generous space and layout offer the opportunity to bring together customer-facing areas, offices and storage within a single property.
The premises comprise a ground floor and two basement levels, connected by a vehicle ramp and internal stairs. Vehicle access between floors is a key feature, allowing separate areas to be organised for operations, displays and storage.
The street-level floor has two display windows that provide visibility for the business. The property also includes offices, a private office, a changing room, toilets and spacious interior areas that can be adapted to the needs of your project.
There is an emergency exit via a protected staircase and a fire sprinkler system on basement level -2. The suitability of the existing installations will need to be assessed for the intended activity.
The layout offers scope to explore uses such as a showroom with storage, urban distribution, archive storage, parking or company premises combining several functions in a central location. All potential uses are subject to technical and planning feasibility checks and the necessary licences and approvals.
An option for businesses and professionals seeking substantial premises in Sant Antoni, with vehicle access and separate spaces across three levels.
Contact María Berenguer, SAFTI real estate advisor, for further information, to discuss your business requirements or to arrange a viewing.
Building year:
1975 (51 year/s)Consumption efficiency:
A